

BEDS3
BATHS2 full 1 partial
SQUARE FEET1,477
MLS#26020317
STATUSActive
PROPERTY TYPEResidential - Townhouse
SUBDIVISIONWalden Ridge
Property Description
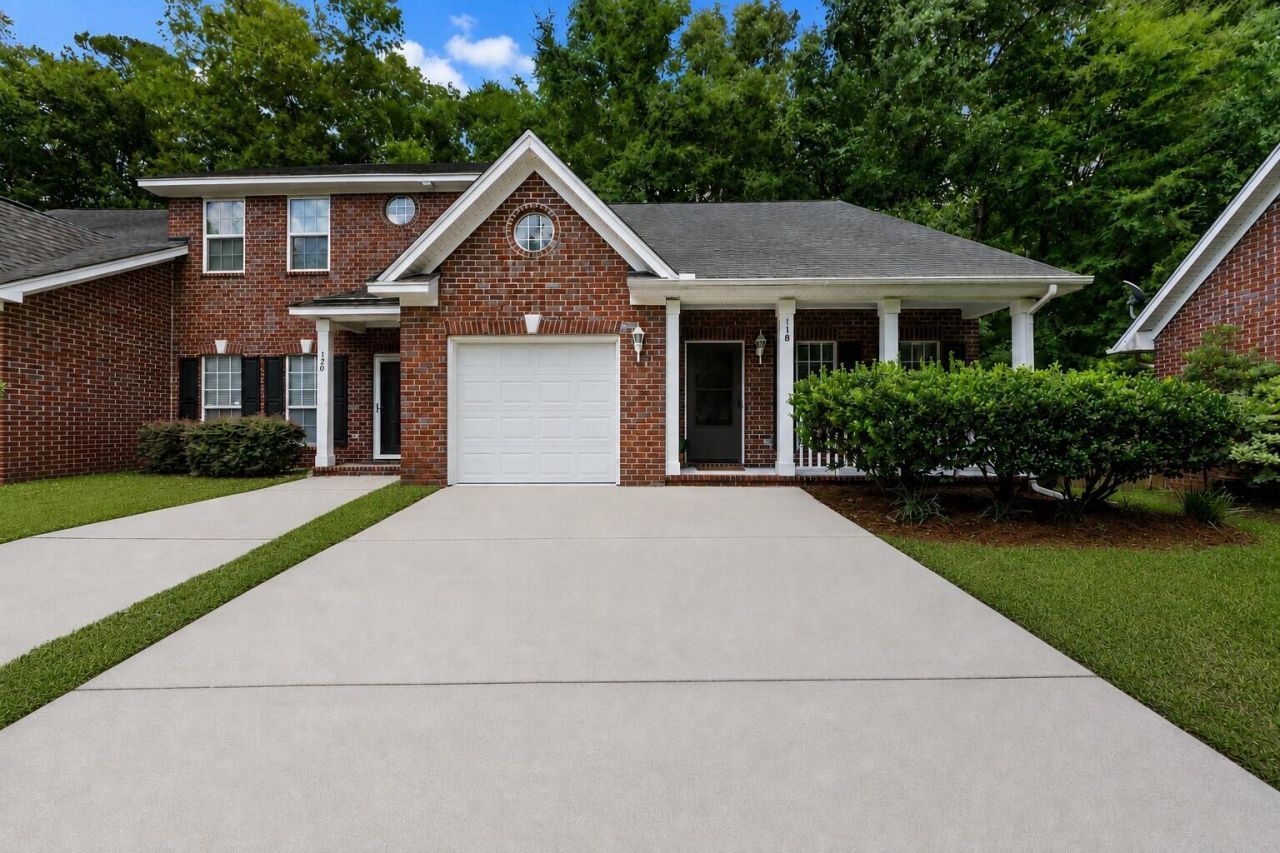
JUST LISTED - UPDATED TOWNHOME! NO HOA! Welcome to Walden Ridge, a charming cul-de-sac community located near shopping and dining. This renovated 3-bedroom, 2.5-bath end-unit townhome with a 1-car garage offers a desirable first-floor primary suite with a private ensuite bathroom. Recent updates include NEW luxury vinyl plank flooring throughout (no carpet), NEW stainless steel kitchen appliances, NEW white quartz countertops, and NEW ceiling fans, creating a fresh, modern feel throughout the home. NEW REFRIGERATOR and a washer & dryer CONVEY. The wooded backyard with patio provides added privacy and a peaceful outdoor setting. Ideally located just minutes from Publix and everyday conveniences. This move-in-ready home is waiting for you! Schedule your tour today.*Use Seller's Preferred Lender to buy this home and receive an incentive towards your closing costs or rate buydown.
Property Features
Property Type: Residential - Townhouse
Cooling: Central Air
Garage: 1 car attached
Heating: Electric
Roof Type: Asphalt
Stories: 2.0
Year Built: 2004
Amenities
Ceiling - Smooth
High Ceilings
Garden Tub/Shower
Walk-In Closet(s)
Ceiling Fan(s)
Living/Dining Combo
Rain Gutters
Feature Descriptions
Building Area Total: 1477
Community Features: Walk/Jog Trails
Exterior: Brick Veneer, Vinyl Siding
Flooring: Ceramic Tile, Luxury Vinyl
GarageY/N: Yes
HeatingY/N: 1
Laundry: Electric Dryer Hookup, Washer Hookup, Laundry Room
Lot Features: Cul-De-Sac, High, Interior Lot, Level, Wooded
Other Structures: No, Storage
Parking Features: 1 Car Garage, Attached, Garage Door Opener
Patio And Porch: Patio, Porch - Full Front
Property Attached Y/N: Yes
Security Features: Security System
Sewer: Public Sewer
Structure Type: Townhouse
Utilities: Dominion Energy, Summerville CPW
Water: Public
Window Features: Window Treatments
Wooded: Yes
Local Schools
High School: Summerville
Middle School: Gregg
Elementary School: Oakbrook
Listed By / Shown By
Listed By
Agency Name: Carolina One Real Estate
Agency Contact: 843-779-8660
Shown By
Agent Name: Michael Gambino
Agent Phone: (815) 978-0845
Agency Title: Gambino Realtors

Estimate Your Payment
Estimated Payment
$ 1,348.68 per month $1,267.31 Principal & Interest $0.00 Property Tax (data not provided by mls) $81.38 Homeowner's InsuranceChange Payment Information


Privacy Policy / DMCA Notice / ADA Accessibility


This site is hosted, designed and copyright
© 1994 - 2026 by
Delta Media Group, Inc. -- Patent Pending --
118 Walden Ridge Way | MLS# 26020317
This townhouse located at 118 Walden Ridge Way, Summerville, SC 29485 is currently listed for sale with an asking price of $279,000. This property was built in 2004 and has 3 bedrooms and 2 full and 1 partial baths with 1477 sq. ft. Walden Ridge Way is located in the Walden Ridge subdivision. Search Walden Ridge real estate on mgambino.gogambino.com today.