

BEDS3
BATHS1 full 1 partial
SQUARE FEET1,248
MLS#12707717
STATUSNew
PROPERTY TYPERental - Single Family
SUBDIVISIONCopeland Manor
SCHOOLDistrict 128
Property Description
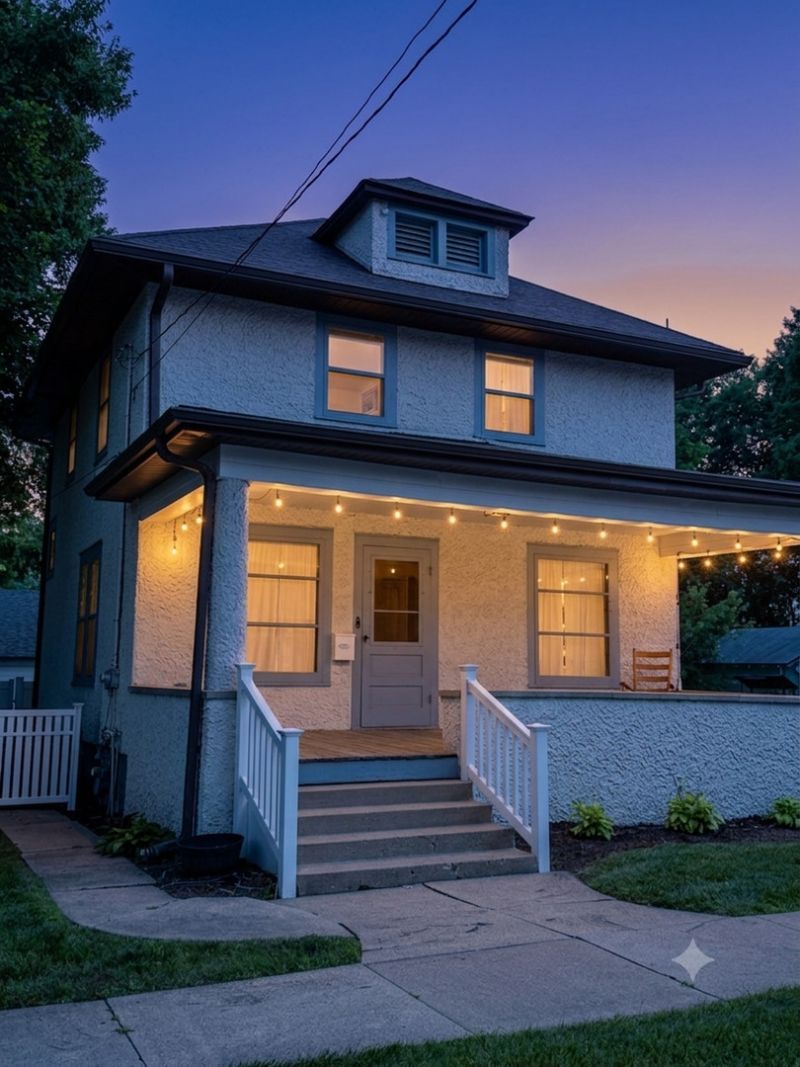
Charming Updated 2-Story Home in the Heart of Libertyville! Live just steps from downtown Libertyville's restaurants and shopping, with the North Shore Bike Path and miles of trails right outside your door! This beautifully updated home offers rare rental perks, including an oversized 40-ft garage with room for 4 cars - perfect for extra vehicles, hobbies, or workshop space. Relax on the covered front porch and enjoy the best of small-town living. Recent updates throughout make this home truly move-in ready: a bright, renovated kitchen (2024) with all-new appliances, a brand-new powder room on the main level (2024), gleaming hardwood floors throughout the first floor (2024), and brand-new central air conditioning (2026) to keep you comfortable all summer long. Upstairs you'll find three comfortable bedrooms with new carpeting. The basement includes a new washer and dryer (2024), workshop area, and plenty of storage. The fully fenced backyard with a beautiful white fence (2024) is ideal for outdoor enjoyment. Located in award-winning school districts with easy access to the Metra and expressway - an unbeatable location for commuters and families alike. Homes like this rarely come available for rent in downtown Libertyville. Schedule your showing today!
Property Features
Property Type: Rental - Single Family
Basement: Unfinished, Full
Basement: Yes
Cooling: Wall Unit(s)
Garage: 2
Heating: Natural Gas, Steam
Lot Size: 67 X 105
Roof Type: Asphalt
Year Built: 1910
Feature Descriptions
Additional rooms: No additional rooms
Exterior: Stucco
Laundry: Gas Dryer Hookup, Sink
Lot Dimensions: 67 X 105
Parking: Asphalt, Yes, Garage Owned, Detached, Owned, Garage
Rent Includes: Lawn Care, Snow Removal
Sewer: Public Sewer
Total Rooms: 6
Township: Libertyville
Water: Lake Michigan
Room Sizes
Bedroom 2: 12X10
Bedroom 3: 10X9
Dining Room: 17X12
Kitchen: 16X10
Laundry: 5X7
Living Room: 15X11
Primary Bedroom: 13X12
Local Schools
High School: Libertyville High School
Middle School: Highland Middle School
Elementary School: Copeland Manor Elementary School
School District: District 128
Listed By / Shown By
Listed By
Agency Name: Real Broker, LLC
Agency Phone: 217-960-8605
Shown By
Agent Name: Michael Gambino
Agent Phone: (815) 978-0845
Agency Title: Gambino Realtors




Member Participants (and their affiliated licensees, if applicable) shall indicate on their websites that IDX information is provided exclusively for consumers’ personal non-commercial use, that it may not be used for any purpose other than to identify prospective properties consumers may be interested in purchasing, that the data is deemed reliable but is not guaranteed by MLS GRID, and that the use of the MLS GRID Data may be subject to an end user license agreement prescribed by the Member Participant’s applicable MLS if any and as amended from time to time. MLS GRID may, at its discretion, require use of other disclaimers as necessary to protect Member Participant, and/or their MLS from liability.
Based on information submitted to the MLS GRID. All data is obtained from various sources and may not have been verified by broker or MLS GRID. Supplied Open House Information is subject to change without notice. All information should be independently reviewed and verified for accuracy. Properties may or may not be listed by the office/agent presenting the information.
Privacy Policy / DMCA Notice / ADA Accessibility


This site is hosted, designed and copyright
© 1994 - 2026 by
Delta Media Group, Inc. -- Patent Pending --
124 E Sunnyside Avenue | MLS# 12707717
This property located at 124 E Sunnyside Avenue , Libertyville, IL 60048 is currently listed for rent with an asking price of $3,500 / Monthly. E Sunnyside Avenue is located within the District 128 school district. Search Libertyville real estate on mgambino.gogambino.com today.