

BEDS5
BATHS3 full 1 partial
SQUARE FEET2,402
MLS#12705448
STATUSNew
PROPERTY TYPEResidential - Townhouse
SUBDIVISIONWestgate Valley Townhome
SCHOOLDistrict 218
Property Description
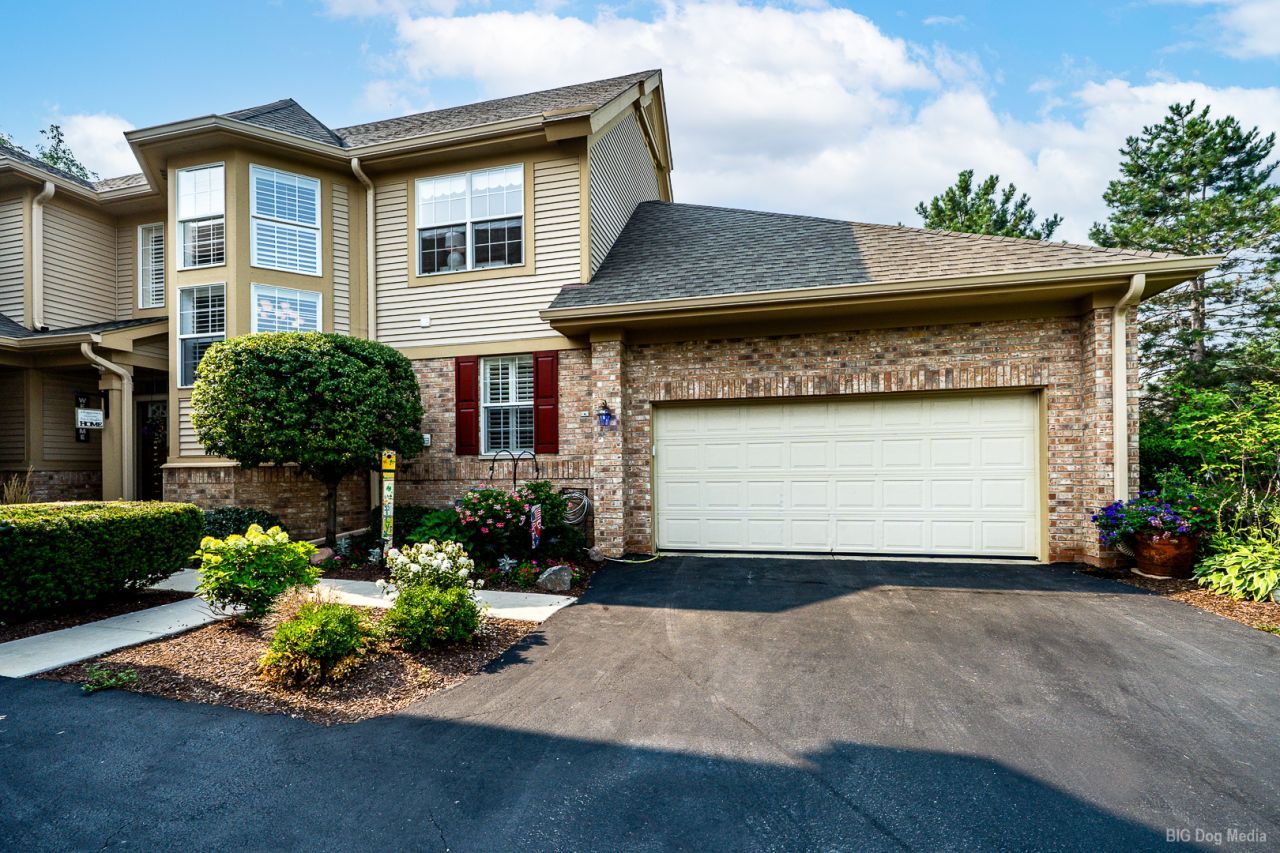
Welcome to this thoughtfully designed home with its unique layout that will have you packing your bags and moving right in. This townhome is built like a single family home, offering endless space and storage. It features 5 bedrooms (4 above grade including main level primary suite and 1 bedroom in the finished basement), 3.5 bathrooms and two laundry rooms. There is generous space for comfortable related living and entertaining among the expansive three levels. This exceptional end-unit townhome offers the largest floor plan on one of the largest lots in the community. It has been meticulously maintained by the original owners. The impressive two-story foyer with soaring 18-foot ceilings creates a grand first impression, while the main-floor primary suite offers convenience and privacy. The inviting family room features a cozy gas fireplace, and plantation shutters throughout the home to add timeless elegance. The spacious kitchen opens to a large deck overlooking the beautifully landscaped yard with stationary 20' flagpole and complete with mature trees and bushes, making it a perfect setting for relaxing or entertaining outdoors. The fully finished basement expands the living space with a mirrored footprint of the main level. There is a flex room which can be a dedicated fifth bedroom. Full bathroom, large recreation room, custom built-in office area, second laundry room, ample storage, and a wet bar featuring a refrigerator complete this ideal added living space for entertaining or accommodating guests. Combining an unbeatable location, premium end-unit setting, exceptional outdoor space, and an abundance of thoughtfully designed living areas, this home offers the perfect blend of comfort, style, and functionality. Recent Upgrades: Roof and Gutters 2025. A/C and Water Heater 2024. Kitchen and Patio Doors, Plantation Shutters, Main Floor Bedroom and Living Room Carpet 2023. Main Floor Bedroom Windows and Lower Level Carpet 2022. A truly lovely place to call home.
Property Features
Property Type: Residential - Townhouse
Basement: Yes
Basement: Finished, Crawl Space, Egress Window, Full
Cooling: Central Air
Fireplaces: 1
Garage: 2.5
Heating: Natural Gas
Lot Size: Common
Stories: 2.0
Taxes: $7,334
Year Built: 2004
Amenities
Vaulted Ceiling(s)
Wet Bar
1st Floor Bedroom
In-Law Floorplan
Built-in Features
Walk-In Closet(s)
Feature Descriptions
Additional rooms: Bedroom 5,Recreation Room, Storage, Other Room, Utility Room-Lower Level
Appliances: Double Oven, Microwave, Dishwasher, Refrigerator, Washer, Dryer, Stainless Steel Appliance(s), Cooktop, Gas Cooktop, Gas Oven
Association Amenities: Park
Association Includes: Insurance, Exterior Maintenance, Lawn Care, Scavenger, Snow Removal
Bath Features: Separate Shower
Dining Room: Combined w/ LivRm
Exterior: Vinyl Siding, Brick
Fireplace: Attached Fireplace Doors/Screen, Gas Log, Gas Starter
Fireplace Location(s): Family Room
HOA Fee: 447/ Monthly
Laundry: Main Level, In Unit, Multiple Locations, Sink
Lot Dimensions: Common
Parcel#: 24314040561205
Parking: Asphalt, Garage Door Opener, Yes, Attached, Garage
Pet Allowed: Cats OK, Dogs OK
Sewer: Public Sewer
Total Rooms: 10
Township: Worth
Water: Lake Michigan
Room Sizes
Bedroom 5: 14X12
Recreation Room: 29X33
Storage: 14X16
Other Room: 10X18
Bedroom 2: 15X10
Bedroom 3: 13X11
Bedroom 4: 11X14
Dining Room: 15X13
Family Room: 15X19
Kitchen: 15X14
Laundry: 10X8
Living Room: 14X15
Primary Bedroom: 14X19
Local Schools
High School: A B Shepard High School (Campus
Middle School: Independence Junior High School
Elementary School: Indian Hill Elementary School
School District: District 218
Listed By / Shown By
Listed By
Agency Name: Village Realty, Inc.
Agency Phone: 708-478-1212
Shown By
Agent Name: Michael Gambino
Agent Phone: (815) 978-0845
Agency Title: Gambino Realtors

Estimate Your Payment
Estimated Payment
$ 3,027.67 per month $2,270.70 Principal & Interest $611.17 Property Tax $145.80 Homeowner's InsuranceChange Payment Information



Member Participants (and their affiliated licensees, if applicable) shall indicate on their websites that IDX information is provided exclusively for consumers’ personal non-commercial use, that it may not be used for any purpose other than to identify prospective properties consumers may be interested in purchasing, that the data is deemed reliable but is not guaranteed by MLS GRID, and that the use of the MLS GRID Data may be subject to an end user license agreement prescribed by the Member Participant’s applicable MLS if any and as amended from time to time. MLS GRID may, at its discretion, require use of other disclaimers as necessary to protect Member Participant, and/or their MLS from liability.
Based on information submitted to the MLS GRID. All data is obtained from various sources and may not have been verified by broker or MLS GRID. Supplied Open House Information is subject to change without notice. All information should be independently reviewed and verified for accuracy. Properties may or may not be listed by the office/agent presenting the information.
Privacy Policy / DMCA Notice / ADA Accessibility


This site is hosted, designed and copyright
© 1994 - 2026 by
Delta Media Group, Inc. -- Patent Pending --
1705 Spyglass Circle | MLS# 12705448
This townhouse located at 1705 Spyglass Circle, Palos Heights, IL 60463 is currently listed for sale with an asking price of $499,900. This property was built in 2004 and has 5 bedrooms and 3 full and 1 partial baths with 2402 sq. ft. Spyglass Circle is located in the Westgate Valley Townhome subdivision within the District 218 school district. Search Westgate Valley Townhome real estate on mgambino.gogambino.com today.