

BEDS6
BATHS3 full 1 partial
SQUARE FEET2,700
MLS#12745856
STATUSNew
PROPERTY TYPEResidential - Single Family
SCHOOLDistrict 88
Property Description
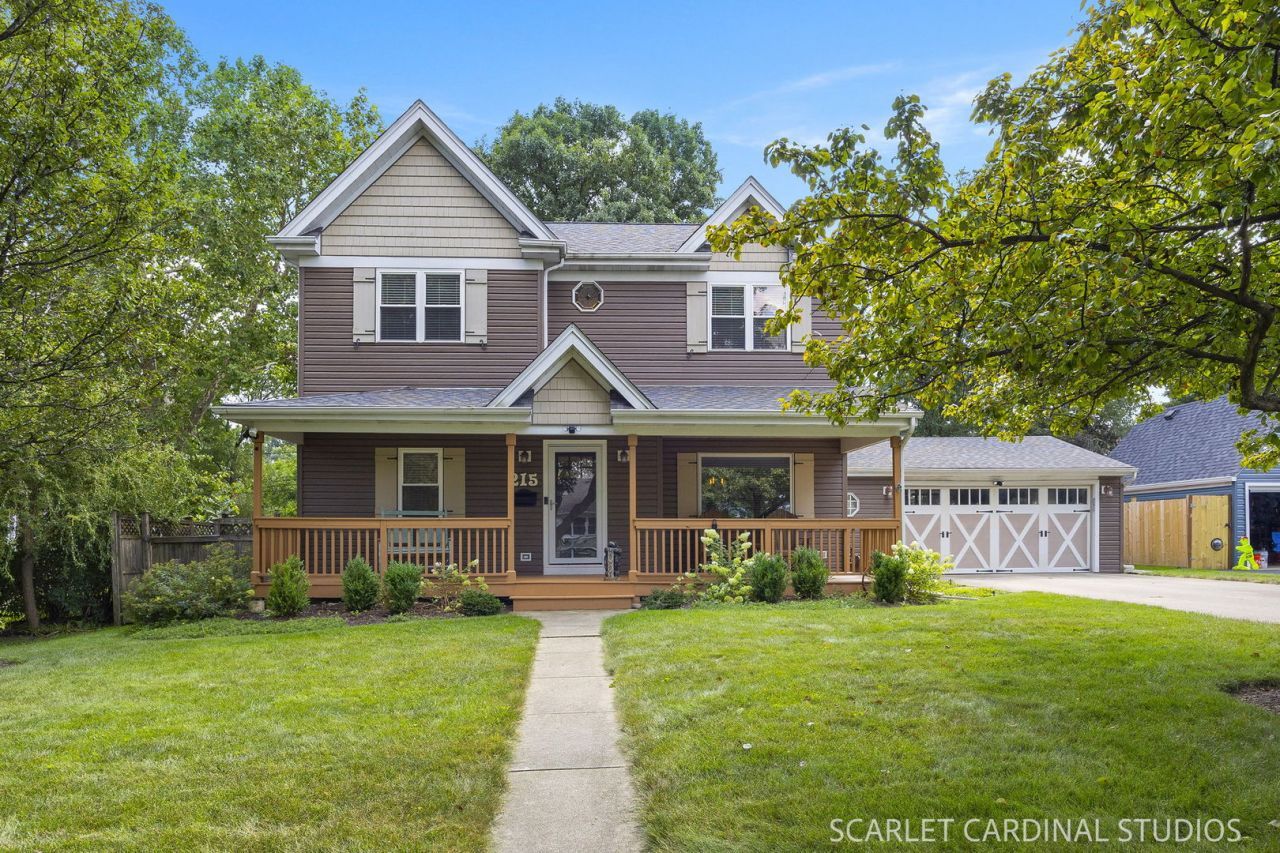
Pride of ownership shines throughout this exceptional 5 bedroom, 3.5 bath home located in one of Villa Park's most sought after neighborhoods. Offering an abundance of thoughtfully designed living space and timeless appeal, this meticulously maintained residence delivers quality craftsmanship at every turn. A charming covered front porch provides a warm welcome into the sprawling main level where gleaming hardwood floors flow throughout. The designer kitchen is truly the heart of the home, featuring high end cabinetry, quartz countertops, custom appliances, a massive breakfast bar, and an open layout that seamlessly connects to the spacious dining area. The impressive 20' x 19' first floor family room boasts 9 ft. ceilings, a cozy wood burning stove, and French doors leading to an enormous deck overlooking the private backyard, creating the perfect setting for entertaining or relaxing. Two first floor bedrooms are conveniently located adjacent to a beautifully appointed full bath, offering flexibility for guests, home office space or multigenerational living. An elegant oak staircase leads to the second level where the spacious primary suite features cathedral ceilings, a walk-in closet, and a luxurious bath complete with a double vanity, separate shower, and soaking tub. Two additional generously sized bedrooms share a Jack-an-Jill bath, while a cozy loft and convenient second floor laundry room complete the upper level. The finished basement provides even more living space with a sixth bedroom, large recreation room/game room, and an expansive utility and storage area. An oversized attached garage offers direct access to the home for added convenience. Recent improvements include a new roof, hot water heater, dishwasher, and fresh interior and front porch paint. Additional features include independent dual HVAC systems for enhanced comfort and efficiency. Generac 20kW whole house automatic standby generator. Ideally situated just steps from the vibrant downtown Villa Park entertainment district, Prairie Path and Great Western Trail, and the Lions Recreation Center, this extraordinarily high quality home offers the perfect blend of luxury, space and location. A rare opportunity to own own of South Villa Park's finest homes!
Property Features
Property Type: Residential - Single Family
Basement: Yes
Basement: Partially Finished, Full
Cooling: Central Air, Zoned
Fireplaces: 1
Garage: 2.5
Heating: Natural Gas, Forced Air, Zoned
Home Style: Colonial
Lot Size: 0.23 Acres
Taxes: $9,714
Year Built: 1955
Amenities
Cathedral Ceiling(s)
1st Floor Bedroom
1st Floor Full Bath
Feature Descriptions
Additional rooms: Bedroom 5,Bedroom 6,Loft, Recreation Room, Utility Room-Lower Level, Walk In Closet
Appliances: Range, Microwave, Dishwasher, Refrigerator, Washer, Dryer, Range Hood
Association Includes: None
Bath Features: Separate Shower
Exterior: Vinyl Siding
Fireplace: Wood Burning Stove
Fireplace Location(s): Family Room
Laundry: Upper Level
Lot Dimensions: 75x131
Parcel#: 0610303003
Parking: Concrete, Yes, Attached, Garage
Sewer: Public Sewer
Total Rooms: 12
Township: York
Water: Lake Michigan
Room Sizes
Bedroom 5: 10X12
Bedroom 6: 10X11
Loft: 7X7
Recreation Room: 12X20
Walk In Closet: 6X10
Bedroom 2: 13X13
Bedroom 3: 13X13
Bedroom 4: 10X12
Dining Room: 10X18
Family Room: 19X20
Kitchen: 13X14
Laundry: 4X6
Living Room: 12X22
Primary Bedroom: 19X20
Local Schools
High School: Willowbrook High School
Middle School: Jackson Middle School
Elementary School: Ardmore Elementary School
School District: District 88
Listed By / Shown By
Listed By
Agency Name: J.W. Reedy Realty
Agency Phone: 630-629-0016
Shown By
Agent Name: Michael Gambino
Agent Phone: (815) 978-0845
Agency Title: Gambino Realtors

Estimate Your Payment
Estimated Payment
$ 4,434.50 per month $3,406.28 Principal & Interest $809.50 Property Tax $218.72 Homeowner's InsuranceChange Payment Information



Member Participants (and their affiliated licensees, if applicable) shall indicate on their websites that IDX information is provided exclusively for consumers’ personal non-commercial use, that it may not be used for any purpose other than to identify prospective properties consumers may be interested in purchasing, that the data is deemed reliable but is not guaranteed by MLS GRID, and that the use of the MLS GRID Data may be subject to an end user license agreement prescribed by the Member Participant’s applicable MLS if any and as amended from time to time. MLS GRID may, at its discretion, require use of other disclaimers as necessary to protect Member Participant, and/or their MLS from liability.
Based on information submitted to the MLS GRID. All data is obtained from various sources and may not have been verified by broker or MLS GRID. Supplied Open House Information is subject to change without notice. All information should be independently reviewed and verified for accuracy. Properties may or may not be listed by the office/agent presenting the information.
Privacy Policy / DMCA Notice / ADA Accessibility


This site is hosted, designed and copyright
© 1994 - 2026 by
Delta Media Group, Inc. -- Patent Pending --
215 E Highland Avenue | MLS# 12745856
This single family home located at 215 E Highland Avenue, Villa Park, IL 60181 is currently listed for sale with an asking price of $749,900. This property was built in 1955 and has 6 bedrooms and 3 full and 1 partial baths with 2700 sq. ft. E Highland Avenue is located within the District 88 school district. Search Villa Park real estate on mgambino.gogambino.com today.