

BEDS3
BATHS2 full
SQUARE FEET1,680
MLS#202605646
STATUSActive
PROPERTY TYPEResidential - Mobile Home
SCHOOLBelvidere 100
Property Description
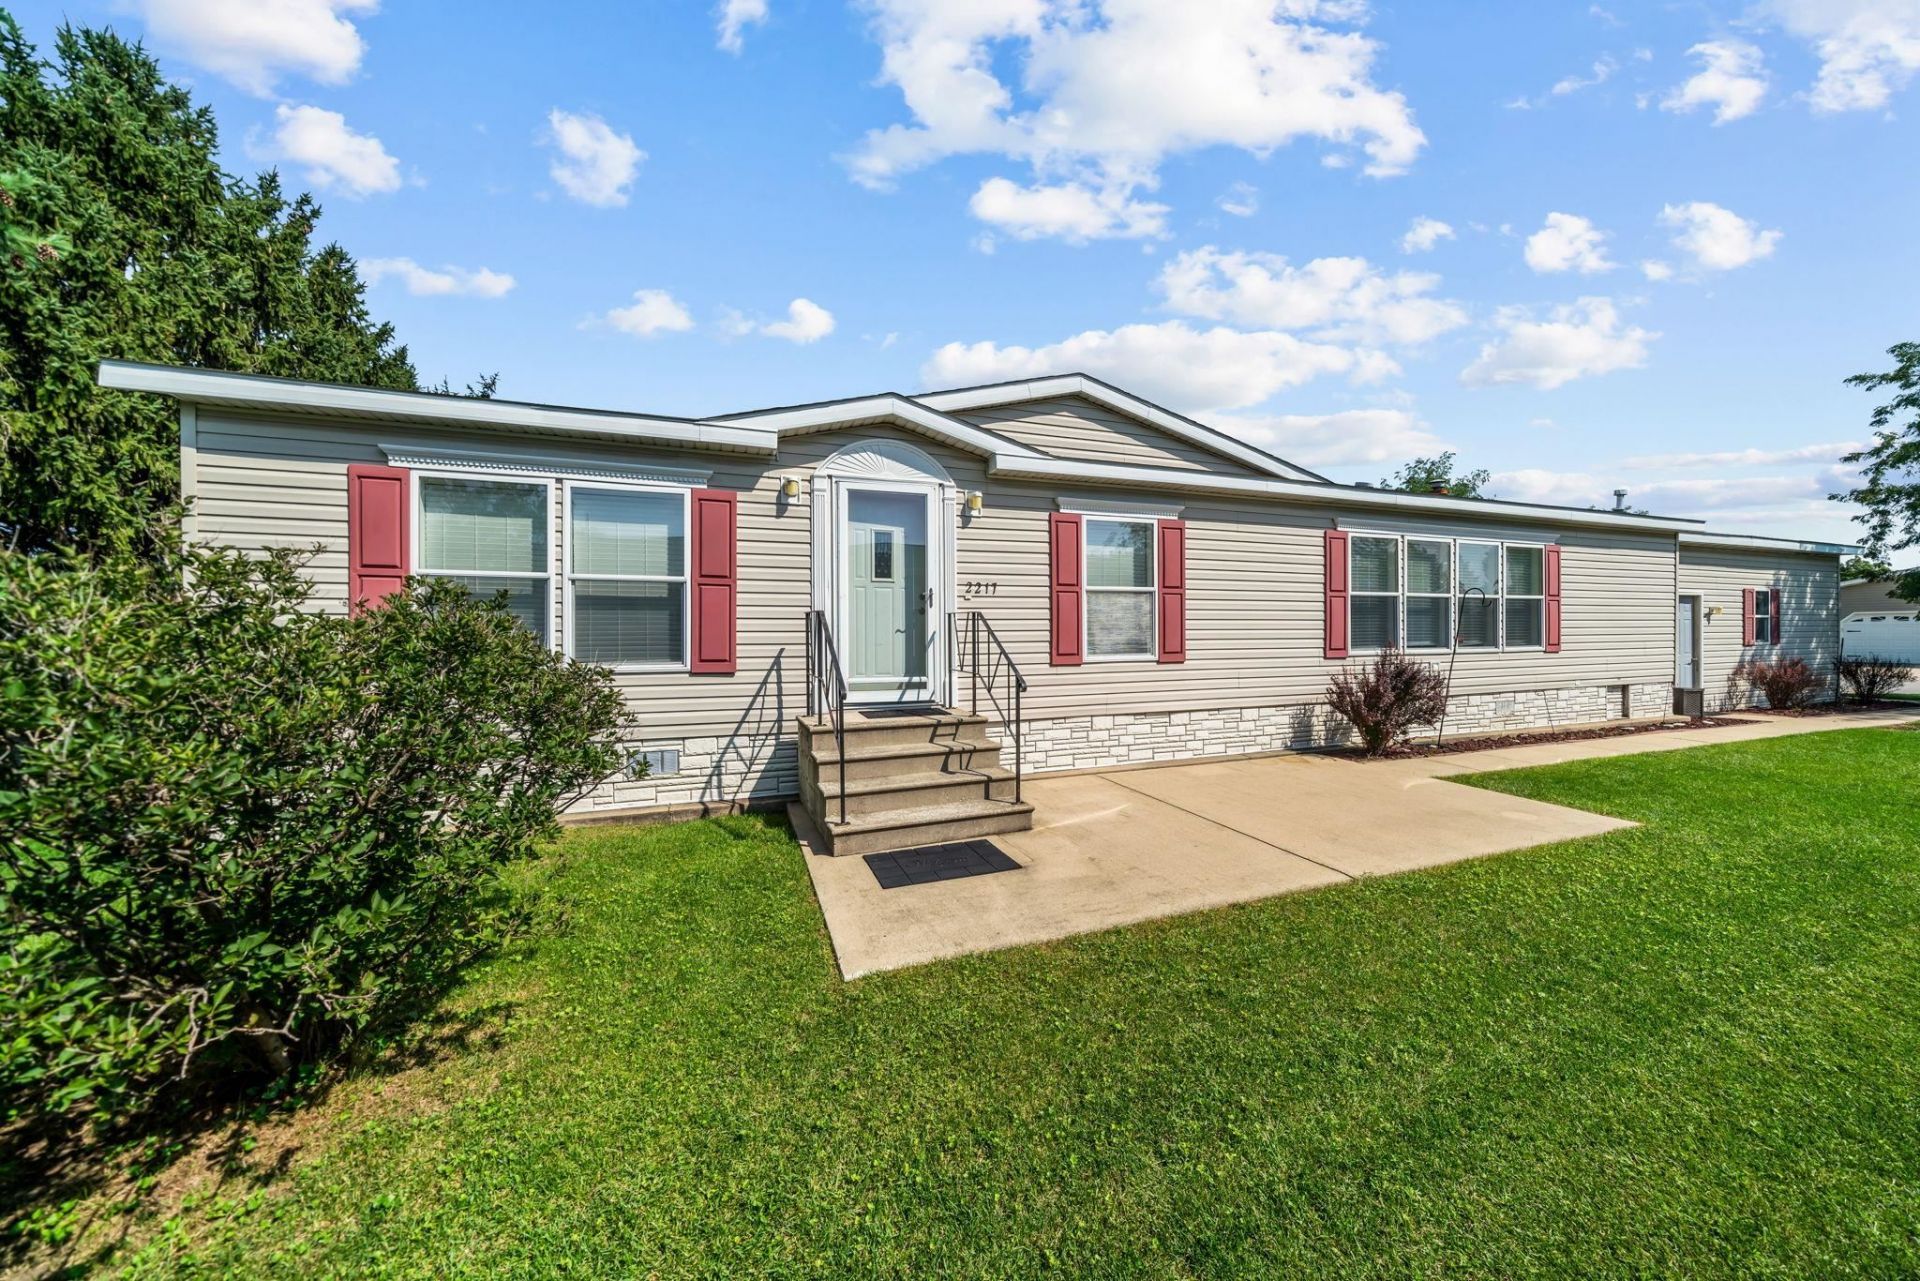
Welcome to this well-maintained 1,630SF of comfortable living space at Four Seasons Community in Belvidere. Featuring 3 bedrooms & 2 full baths, this home offers a spacious layout with a combined living & dining area highlighted by vaulted ceilings. The eat-in kitchen features a center island and stainless-steel appliances, providing plenty of space for everyday meals and entertaining. The spacious primary suite includes a large private bath with a soaking tub and walk-in closet. This split floor plan offers 2 additional spacious bedrooms & 2nd full bath. With comfortable living spaces and a practical floor plan, this home offers an excellent opportunity for buyers looking for space, functionality, and value.
Property Features
Property Type: Residential - Mobile Home
Cooling: Central Air
Fireplaces: 1
Garage: 2
Heating: Forced Air
Home Style: Mobile Home
Roof Type: Shingle
Taxes: $126
Appliances
Disposal
Dishwasher
Dryer
Microwave
Refrigerator
Stove/Cooktop
Washer
Feature Descriptions
Exterior: Siding, Vinyl
General Features: Laundry 1st Floor, Main Floor Primary, Patio, Skylight(s), Split Bedroom Floor Plan
Land features: City/Town
Sewer: City/Community
Water: City/Community
Room Sizes
Bedroom 1: 13.3 X 12.6 Level - Main
Bedroom 2: 12.5 X 10.5 Level - Main
Bedroom 3: 12.5 X 11.3 Level - Main
Kitchen: 21.4 X 12.5 Level - Main
Living Room: 7.7 X 12.5 Level - Main
Dining Room: 12.5 X 10.8 Level - Main
Entry: 12.5 X 4.5 Level - Main
Local Schools
School District: Belvidere 100
Listed By / Shown By
Listed By
Agency Name: Realty One Group Strategies
Shown By
Agent Name: Michael Gambino
Agent Phone: (815) 978-0845
Agency Title: Gambino Realtors

Estimate Your Payment
Estimated Payment
$ 469.73 per month $431.52 Principal & Interest $10.50 Property Tax $27.71 Homeowner's InsuranceChange Payment Information


Privacy Policy / DMCA Notice / ADA Accessibility


This site is hosted, designed and copyright
© 1994 - 2026 by
Delta Media Group, Inc. -- Patent Pending --
2217 Sunset Lane | MLS# 202605646
This single family home located at 2217 Sunset Lane, Belvidere, IL 61008 is currently listed for sale with an asking price of $95,000. This property has 3 bedrooms and 2 full baths with 1680 sq. ft. Sunset Lane is located within the Belvidere 100 school district. Search Belvidere real estate on mgambino.gogambino.com today.