

BEDS3
BATHS2 full 1 partial
SQUARE FEET1,860
MLS#12706837
STATUSNew
PROPERTY TYPEResidential - Single Family
SUBDIVISIONLiberty Lakes
SCHOOLDistrict 118
Property Description
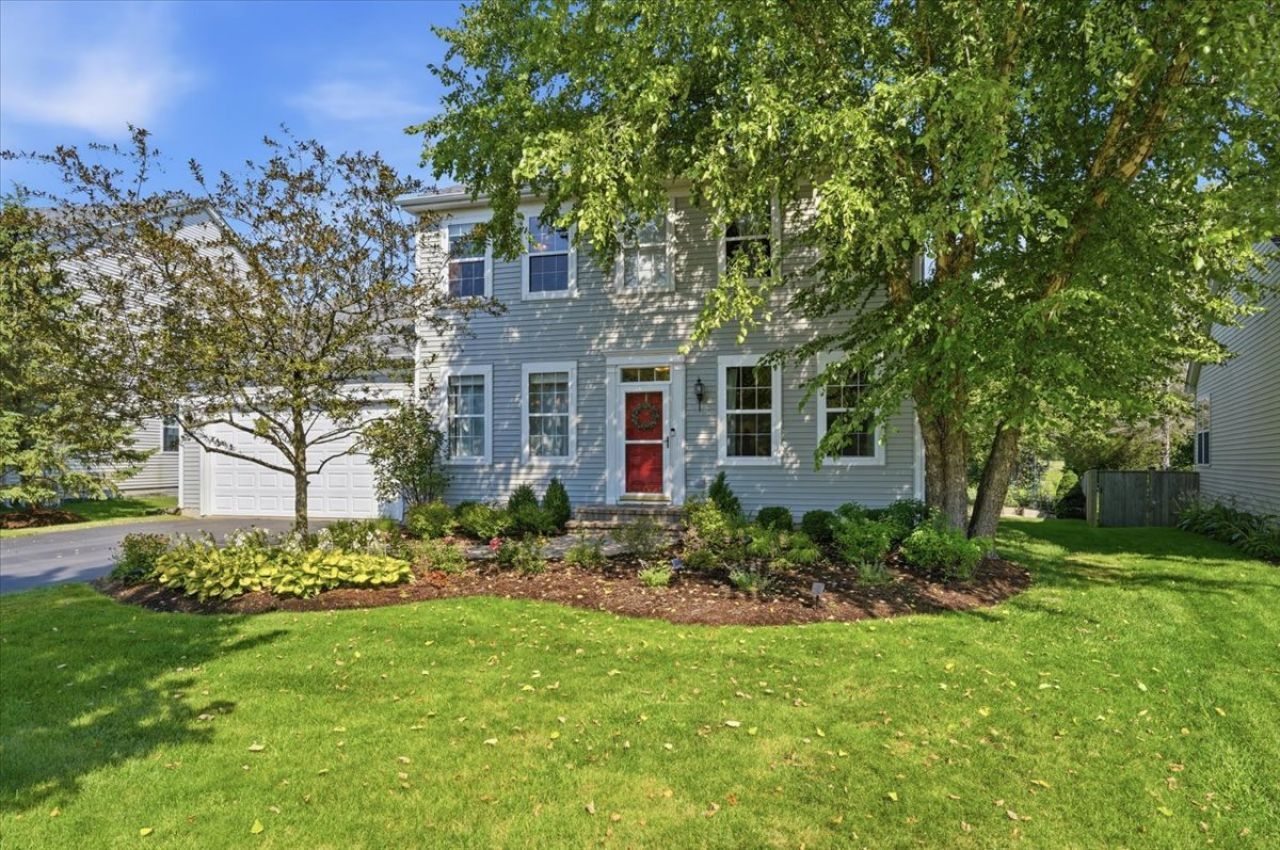
Immaculate and beautifully upgraded throughout, this rarely available Braxton Model sits on a premium lot with incredible views of the neighborhood pond. Liberty Lakes has acres of open space, wetlands, a community park & pavilion and is surrounded by the forest preserve with easy access to the Millennium Trail. Gorgeous landscaping and a paver walkway provide incredible curb appeal. 9' ceilings and newer hardwood flooring on the first floor upgrade the feel of this incredible 2 story home. The gourmet kitchen features 42 Maple cabinets, granite countertops, tile backsplash, stainless steel appliances, under cabinet lighting and a pantry. The circular floor plan makes this home perfect for entertaining. Upgraded maple railings to the 2nd floor where 3 bedrooms feature walk-in closets & ceiling fans and barn doors to the primary ensuite. The full unfinished basement is great for storage, hobbies and future living space. Underground sprinkler system makes taking care of plants, trees & vegetable garden effortless. Roof and gutters with leaf guard new in 2025. Updates include Anderson patio door, HVAC and water heater. Ring doorbell and Nest thermostat are included.
Property Features
Property Type: Residential - Single Family
Basement: Unfinished, Full
Basement: Yes
Cooling: Central Air
Garage: 2
Heating: Natural Gas, Forced Air
Home Style: Colonial
Lot Size: 57X128X96X125
Roof Type: Asphalt
Taxes: $9,404
Year Built: 2003
Amenities
Walk-In Closet(s)
High Ceilings
Feature Descriptions
Additional rooms: Eating Area
Appliances: Range, Microwave, Dishwasher, Refrigerator, Washer, Dryer, Disposal, Stainless Steel Appliance(s)
Association Includes: Other
Dining Room: Separate
Exterior: Vinyl Siding
HOA Fee: 438/ Annually
Laundry: Main Level, Gas Dryer Hookup
Lot Dimensions: 57X128X96X125
Other Equipment: CO Detectors, Ceiling Fan(s), Sump Pump
Parcel#: 09132050260000
Parking: Asphalt, Garage Door Opener, Yes, Garage Owned, Attached, Garage
Sewer: Public Sewer
Total Rooms: 8
Township: Wauconda
Water: Lake Michigan
Room Sizes
Eating Area: 10X10
Bedroom 2: 12X11
Bedroom 3: 12X10
Dining Room: 12X10
Family Room: 15X12
Kitchen: 10X10
Laundry: 10X9
Living Room: 12X11
Primary Bedroom: 14X11
Local Schools
High School: Wauconda Comm High School
Middle School: Wauconda Middle School
Elementary School: Robert Crown Elementary School
School District: District 118
Listed By / Shown By
Listed By
Agency Name: Keller Williams North Shore West
Agency Phone: 847-383-6600
Shown By
Agent Name: Michael Gambino
Agent Phone: (815) 978-0845
Agency Title: Gambino Realtors

Estimate Your Payment
Estimated Payment
$ 2,813.45 per month $1,907.32 Principal & Interest $783.67 Property Tax $122.47 Homeowner's InsuranceChange Payment Information



Member Participants (and their affiliated licensees, if applicable) shall indicate on their websites that IDX information is provided exclusively for consumers’ personal non-commercial use, that it may not be used for any purpose other than to identify prospective properties consumers may be interested in purchasing, that the data is deemed reliable but is not guaranteed by MLS GRID, and that the use of the MLS GRID Data may be subject to an end user license agreement prescribed by the Member Participant’s applicable MLS if any and as amended from time to time. MLS GRID may, at its discretion, require use of other disclaimers as necessary to protect Member Participant, and/or their MLS from liability.
Based on information submitted to the MLS GRID. All data is obtained from various sources and may not have been verified by broker or MLS GRID. Supplied Open House Information is subject to change without notice. All information should be independently reviewed and verified for accuracy. Properties may or may not be listed by the office/agent presenting the information.
Privacy Policy / DMCA Notice / ADA Accessibility


This site is hosted, designed and copyright
© 1994 - 2026 by
Delta Media Group, Inc. -- Patent Pending --
2323 Trailside Lane | MLS# 12706837
This single family home located at 2323 Trailside Lane, Wauconda, IL 60084 is currently listed for sale with an asking price of $419,900. This property was built in 2003 and has 3 bedrooms and 2 full and 1 partial baths with 1860 sq. ft. Trailside Lane is located in the Liberty Lakes subdivision within the District 118 school district. Search Liberty Lakes real estate on mgambino.gogambino.com today.