

BEDS4
BATHS3 full
SQUARE FEET3,352
MLS#12581115
STATUSNew
PROPERTY TYPEResidential - Single Family
SCHOOLDistrict 116
Property Description
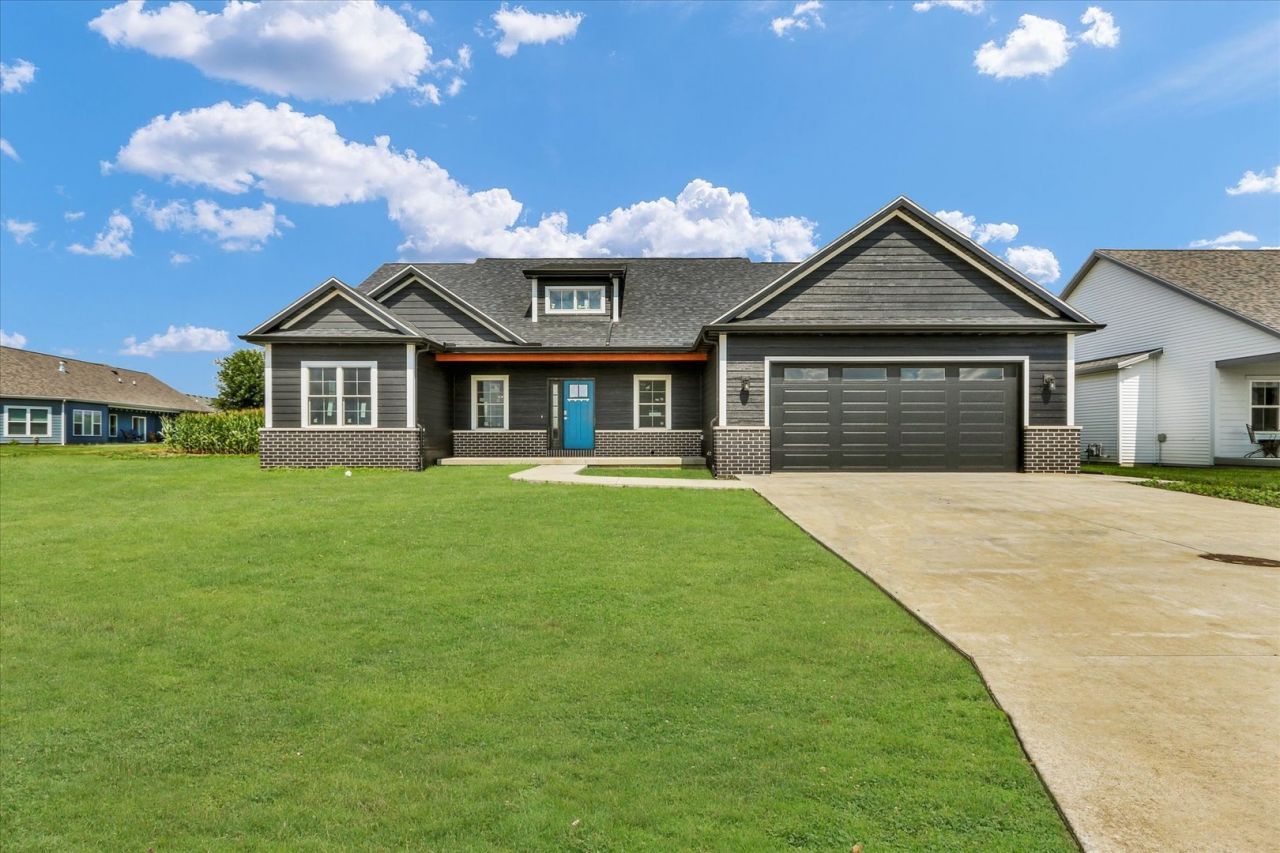
Experience luxury living at its finest in this stunning new construction home in the Stone Creek subdivision of Urbana, IL. Offering over 3,300 finished square feet with 4 bedrooms, 3 full bathrooms, a full basement, a 2-car garage, and a view of the U of I Golf Course. Upstairs, you'll find an open-concept layout with soaring vaulted ceilings and a corner gas fireplace in the living room. The chef's kitchen is the heart of the home, anchored by a large island with bar seating and equipped with a gas cooktop, custom hood vent, built-in oven, microwave, and walk-in pantry. Sliding doors off the dining area lead to a private patio, ideal for indoor-outdoor entertaining. The lower level is built for lifestyle and flexibility, featuring an expansive family room with a sleek bar area, a dedicated gym room, a private fourth bedroom with egress window and oversized walk-in closet, a full designer bathroom, and a large mechanical/storage room with climate-controlled storage. The primary suite offers a private retreat with patio access, a spa-like bath with dual shower heads, double vanity, custom lighted mirror, and a spacious walk-in closet. Two additional bedrooms with walk-in closets share a full bath with a single vanity and tub/shower combo. A dedicated laundry room with custom drop zone connects to the garage, which includes a side door and manicured path to the backyard. High-end finishes throughout include oak-stained stairs, PVC-free luxury vinyl plank flooring with a 15-year warranty, and modern, eco-conscious design. Schedule your private showing today!
Property Features
Property Type: Residential - Single Family
Basement: Yes
Basement: Finished, Egress Window, Storage Space, Full
Cooling: Central Air
Fireplaces: 1
Garage: 2
Heating: Natural Gas
Home Style: Ranch
Lot Size: 0.27 Acres
Roof Type: Asphalt
Taxes: $2,255
Year Built: 2026
Amenities
Vaulted Ceiling(s)
1st Floor Bedroom
1st Floor Full Bath
Walk-In Closet(s)
High Ceilings
Open Floorplan
Granite Counters
Pantry
Feature Descriptions
Additional rooms: Foyer, Pantry, Utility Room-Lower Level, Other Room
Appliances: Dishwasher, Disposal, Oven, Gas Cooktop, Range Hood
Association Includes: Other
Bath Features: Double Sink
Dining Room: Combined w/ LivRm, Kitchen/Dining Combo
Exterior: Vinyl Siding
Fireplace: Gas Log
Fireplace Location(s): Family Room
HOA Fee: 150/ Annually
Laundry: Main Level, Laundry Chute
Lot Dimensions: 166x116x139x41
Other Equipment: CO Detectors, Ceiling Fan(s)
Parcel#: 932122251001
Parking: Concrete, Garage Door Opener, Yes, Garage Owned, Attached, Garage
Sewer: Public Sewer
Total Rooms: 8
Township: Cunningham
Water: Public
Room Sizes
Pantry: 4X4
Other Room: 15X16
Foyer: 7X10
Bedroom 2: 10X14
Bedroom 3: 10X14
Bedroom 4: 20X13
Dining Room: 16X8
Family Room: 28X25
Kitchen: 15X16
Laundry: 9X9
Living Room: 14X24
Primary Bedroom: 15X12
Local Schools
High School: Urbana High School
Middle School: Urbana Middle School
Elementary School: Thomas Paine Elementary School
School District: District 116
Listed By / Shown By
Listed By
Agency Name: RE/MAX REALTY ASSOCIATES-CHA
Shown By
Agent Name: Michael Gambino
Agent Phone: (815) 978-0845
Agency Title: Gambino Realtors

Estimate Your Payment
Estimated Payment
$ 3,329.52 per month $2,952.05 Principal & Interest $187.92 Property Tax $189.55 Homeowner's InsuranceChange Payment Information



Member Participants (and their affiliated licensees, if applicable) shall indicate on their websites that IDX information is provided exclusively for consumers’ personal non-commercial use, that it may not be used for any purpose other than to identify prospective properties consumers may be interested in purchasing, that the data is deemed reliable but is not guaranteed by MLS GRID, and that the use of the MLS GRID Data may be subject to an end user license agreement prescribed by the Member Participant’s applicable MLS if any and as amended from time to time. MLS GRID may, at its discretion, require use of other disclaimers as necessary to protect Member Participant, and/or their MLS from liability.
Based on information submitted to the MLS GRID. All data is obtained from various sources and may not have been verified by broker or MLS GRID. Supplied Open House Information is subject to change without notice. All information should be independently reviewed and verified for accuracy. Properties may or may not be listed by the office/agent presenting the information.
Privacy Policy / DMCA Notice / ADA Accessibility


This site is hosted, designed and copyright
© 1994 - 2026 by
Delta Media Group, Inc. -- Patent Pending --
2834 Stone Creek Boulevard | MLS# 12581115
This single family home located at 2834 Stone Creek Boulevard , Urbana, IL 61802 is currently listed for sale with an asking price of $649,900. This property was built in 2026 and has 4 bedrooms and 3 full baths with 3352 sq. ft. Stone Creek Boulevard is located within the District 116 school district. Search Urbana real estate on mgambino.gogambino.com today.